Engineering task and calculation objective
The WARZ module calculates knuckle transitions (flanged rims) on jacketed vessels according to Bayer works standard 10 (edition 1969-08). The knuckle is the curved transition piece by which the jacket (heating or cooling jacket) is connected to the core vessel; it can be designed with or without a bead. Jacketed vessels with such connections are standard in agitated vessel construction for the chemical and pharmaceutical industries — wherever vessel contents are temperature-controlled through the jacket.
In terms of loading, the knuckle is a critical detail: it transfers the jacket pressure into the vessel wall as circumferential and bending loads, and depending on the pressure ratio between the vessel interior and the jacket space, the signs of the loading reverse. General codes such as the German AD 2000 series contain no closed calculation rule for this detail, which is why works standards of the major chemical companies — here Bayer works standard 10 — have become established in practice as a recognized design basis.
The module performs the strength verification of the knuckle for the operating and the test condition: with separate design pressures, strength values, and safety factors for both load cases, plus wall thickness allowances for fabrication tolerance and corrosion.
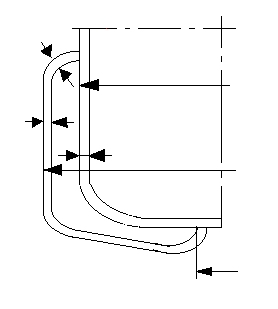
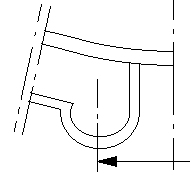
Standard and calculation basis: Bayer Werksnorm 10: 1969-08
Calculation workflow
- Define the load cases: For operation and pressure test, the design temperature and the respective design pressures are specified. Both load cases are treated in parallel, since for jacketed vessels the test condition (full test pressure in the jacket space with the inner vessel unpressurized) is frequently design-governing.
- Assign material properties: For the components involved, the materials are selected with their strength values at operating and test temperature together with the associated safety factors; from these follow the allowable stresses for both load cases.
- Apply the allowances: The wall thickness allowances for undertolerance (fabrication tolerance) and corrosion are defined and taken into account when determining the load-bearing wall thickness.
- Verify the knuckle geometry: Following the calculation procedure of Bayer works standard 10, the knuckle — with or without bead — is verified for the pressure loading from the jacket space. The knuckle shape (radius, bead design) and the wall thickness are determined so that the stresses in the transition remain within the allowable values in both load cases.
- Evaluate the result: The required wall thicknesses or utilization ratios for operation and test are reported. The more unfavorable load case governs the design.
Input quantities
| Quantity | Symbol | Unit |
|---|---|---|
| Design temperature | T | – |
| Design pressure (operation) | p | – |
| Design pressure (test) | p' | – |
| Final wall thickness of knuckle | ≤ | – |
| Final wall thickness of jacket | ≥ | – |
| Final wall thickness of inner shell | ≤ | – |
| Outside diameter of jacket | Da | – |
| Inside diameter of inner shell | Di | – |
| Diameter of knuckle | d | – |
| Material | – | – |
| Nominal design strength (operation) | KK | – |
| Nominal design strength (test) | KK' | – |
| Safety factor (operation) | SK | – |
| Safety factor (test) | SK' | – |
| Wall thickness manufacturing tolerance | c1 | – |
| Corrosion allowance | c2 | – |
| Material | – | – |
| Nominal design strength (operation) | KB | – |
| Nominal design strength (test) | KB' | – |
| Safety factor (operation) | SB | – |
| Safety factor (test) | SB' | – |
| Diameter d' | d' | – |
Calculated results
| Quantity | Symbol | Unit |
|---|---|---|
| Final wall thickness of knuckle | ≤ | – |
| Final wall thickness of jacket | ≥ | – |
| Final wall thickness of inner shell | ≤ | – |
| Required knuckle wall thickness (operation) | ≤ | – |
| Required knuckle wall thickness (test) | ≤ | – |
| Variable 24 | ≤ | – |
| Variable 25 | ≥ | – |
| Variable 26 | ≤ | – |
| Variable 27 | ≤ | – |
| Operation | Kmin = S = | – |
| Operation | Kmin = S = | – |
| Test | Kmin' = S' = | – |
| Test | Kmin' = S' = | – |
Frequently asked questions
Why is a works standard used for the knuckle instead of a general code?
The knuckle connection of a jacket is a special detail for which the general pressure vessel codes (the German AD 2000 code, EN 13445) provide no closed design formula — there, one would have to resort to case-by-case verification or FEA. The works standards of the major chemical companies, including Bayer works standard 10, have codified this detail based on many years of operating experience and testing, and are considered recognized good engineering practice for this construction. Their application should be agreed with the authorized inspector or notified body.
What does the bead on the knuckle do?
The bead stiffens the knuckle transition and increases the section modulus against the bending load from the jacket pressure. Knuckles with a bead therefore allow higher pressures or smaller wall thicknesses than plain knuckles; this is offset by higher fabrication effort and more demanding forming. The module covers both designs.
Which load cases must be considered for jacketed vessels?
Besides the operating condition (jacket pressure with simultaneous internal pressure or vacuum in the core vessel), the test condition must always be examined, in which the jacket space is subjected to test pressure while the inner vessel is unpressurized. In addition, the core vessel must be verified against buckling under the external overpressure of the jacket space — this verification, however, is not performed in WARZ but with the modules for external pressure loading.
Does the calculation also apply to half-pipe coil jackets?
No. The works standard covers the classic plain jacket with knuckle connection. Half-pipe coils are welded directly onto the vessel shell and are calculated differently (local loading of the vessel wall, half-pipe cross-section under internal pressure); a knuckle transition does not exist there.